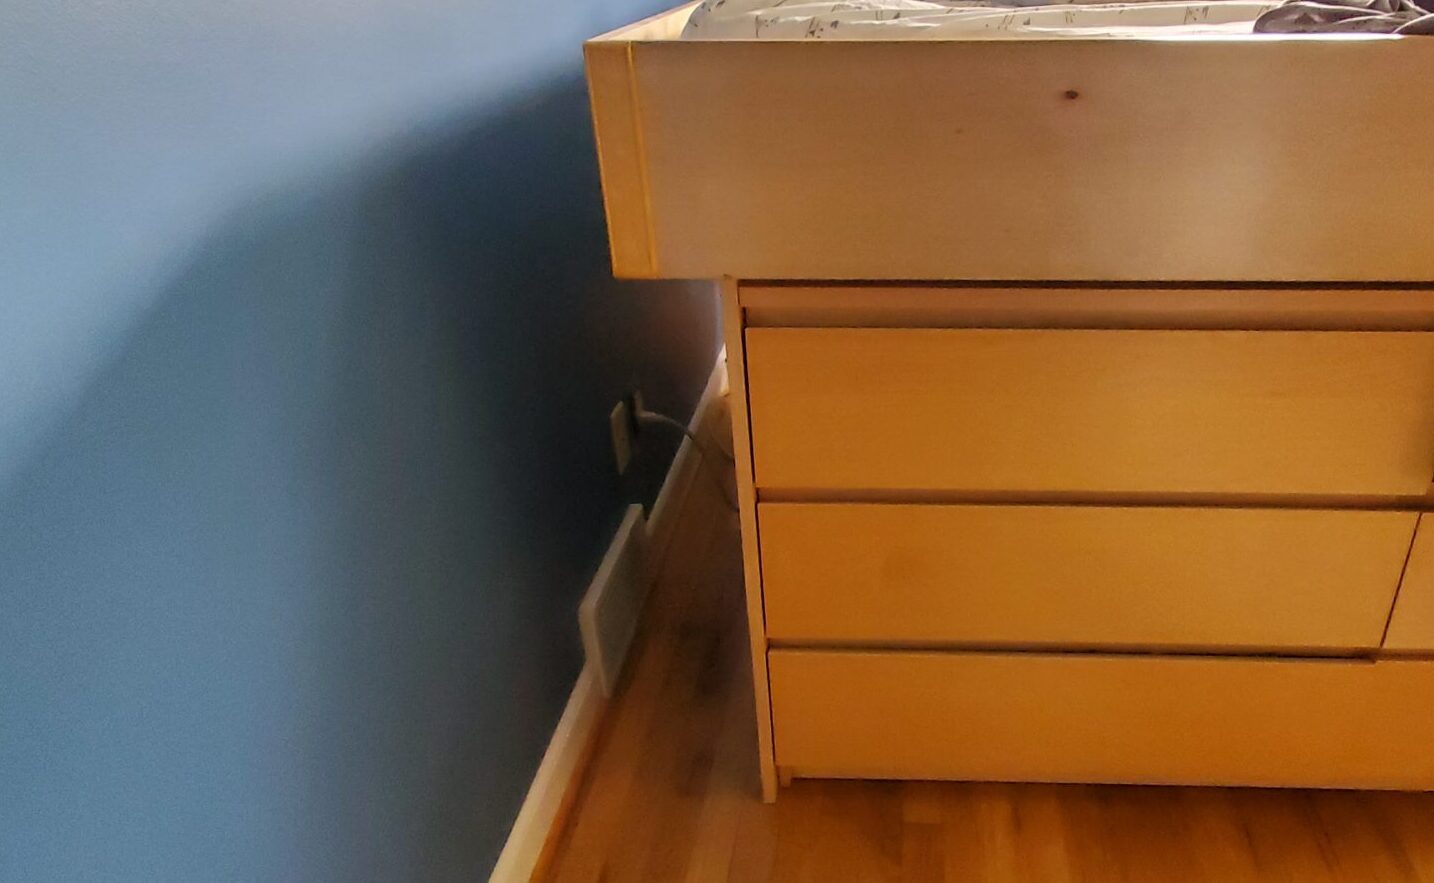
I was wondering about headboards. Before I build a headboard, there has to be a place to put it. A headboard could cantilever off the end of the bed platform, but that leaves a lot of empty space between the bed platform and the wall.
It’s a medium sized bedroom in a small house. That space can’t be wasted, so I want to build cabinets. Two cabinets below to hold spare bedding, sheets, towels and pillows. A small cabinet on top to hold pill bottles that usually sit on top of the dresser. Same thing on the other side of the bed.
This is a custom project that only suits this platform bed. It won’t be heirloom cabinetry expected to outlive me.
Only the front of the cabinets matter. The back and sides won’t be visible, and the top will eventually be covered with a headboard.
The cabinets will be frame-and-panel construction. Because it won’t be visible, the panels are 1/4″ ACX plywood. The ACX means that one side is sanded and pretty nice, the other side is rough.
The frame is 1×3 select grade pine from, for some reason, New Zealand.
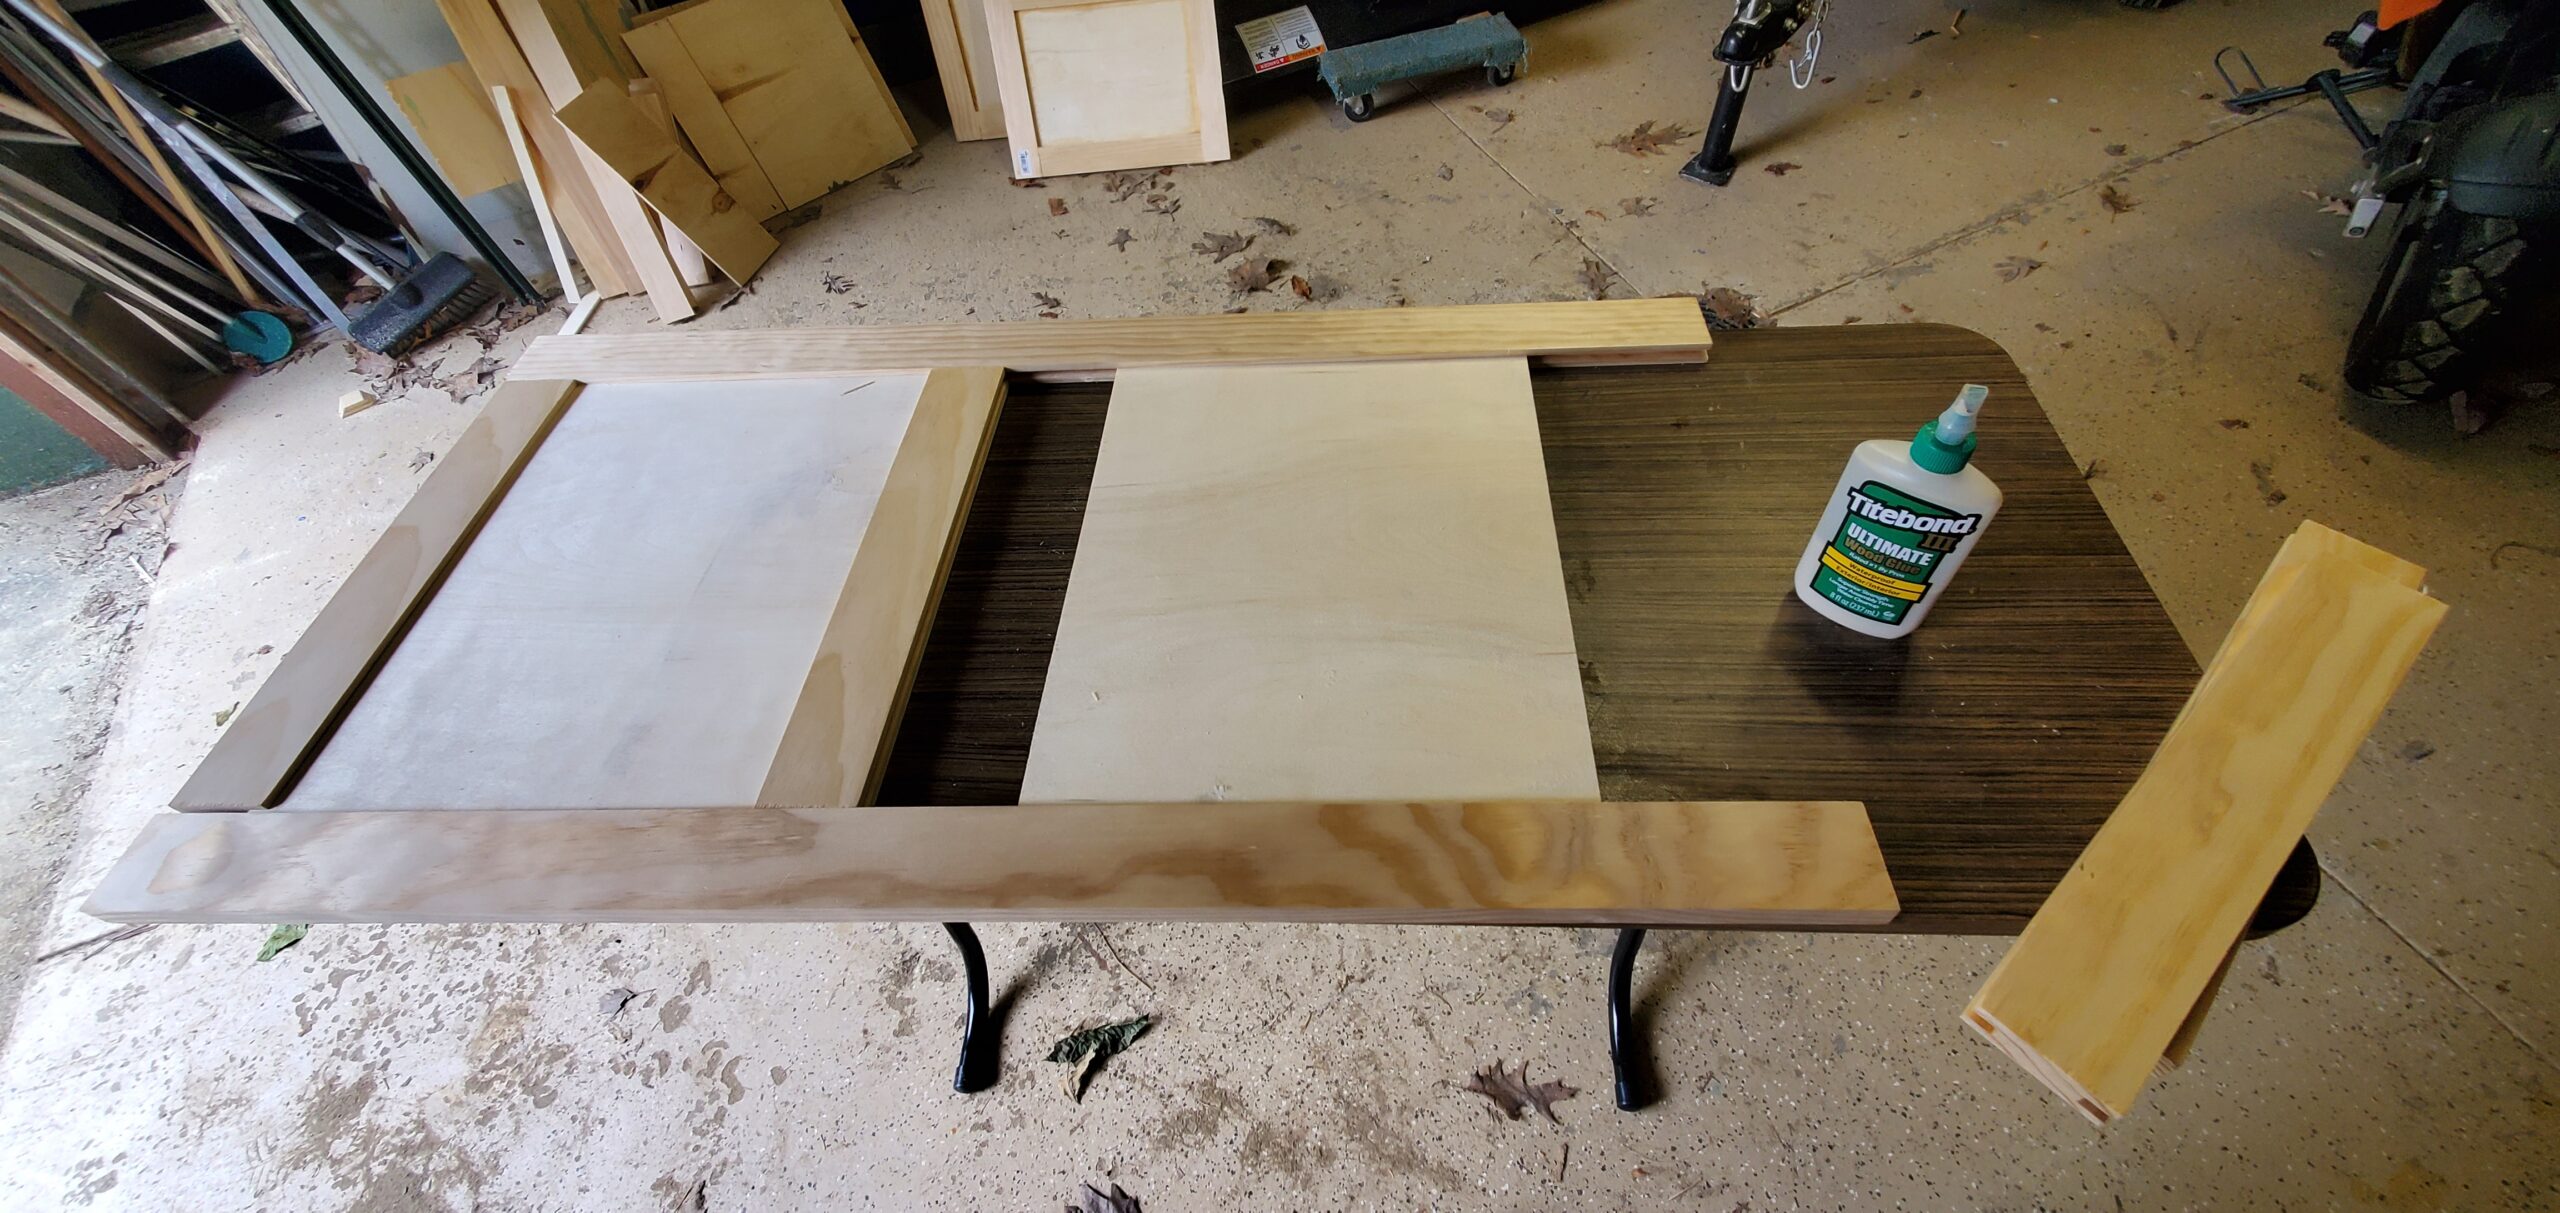
Even though the back and sides won’t be visible, it should be sealed to keep it from soaking up humidity and make it less hospitable to spiders and bugs.
Here are the sides and back. Water-based polycrylic is going on because it is easier to clean up and doesn’t smell as much. It’s easier to finish these panels before gluing the whole thing together. Just be careful to tape off the spots where glue is going to go.
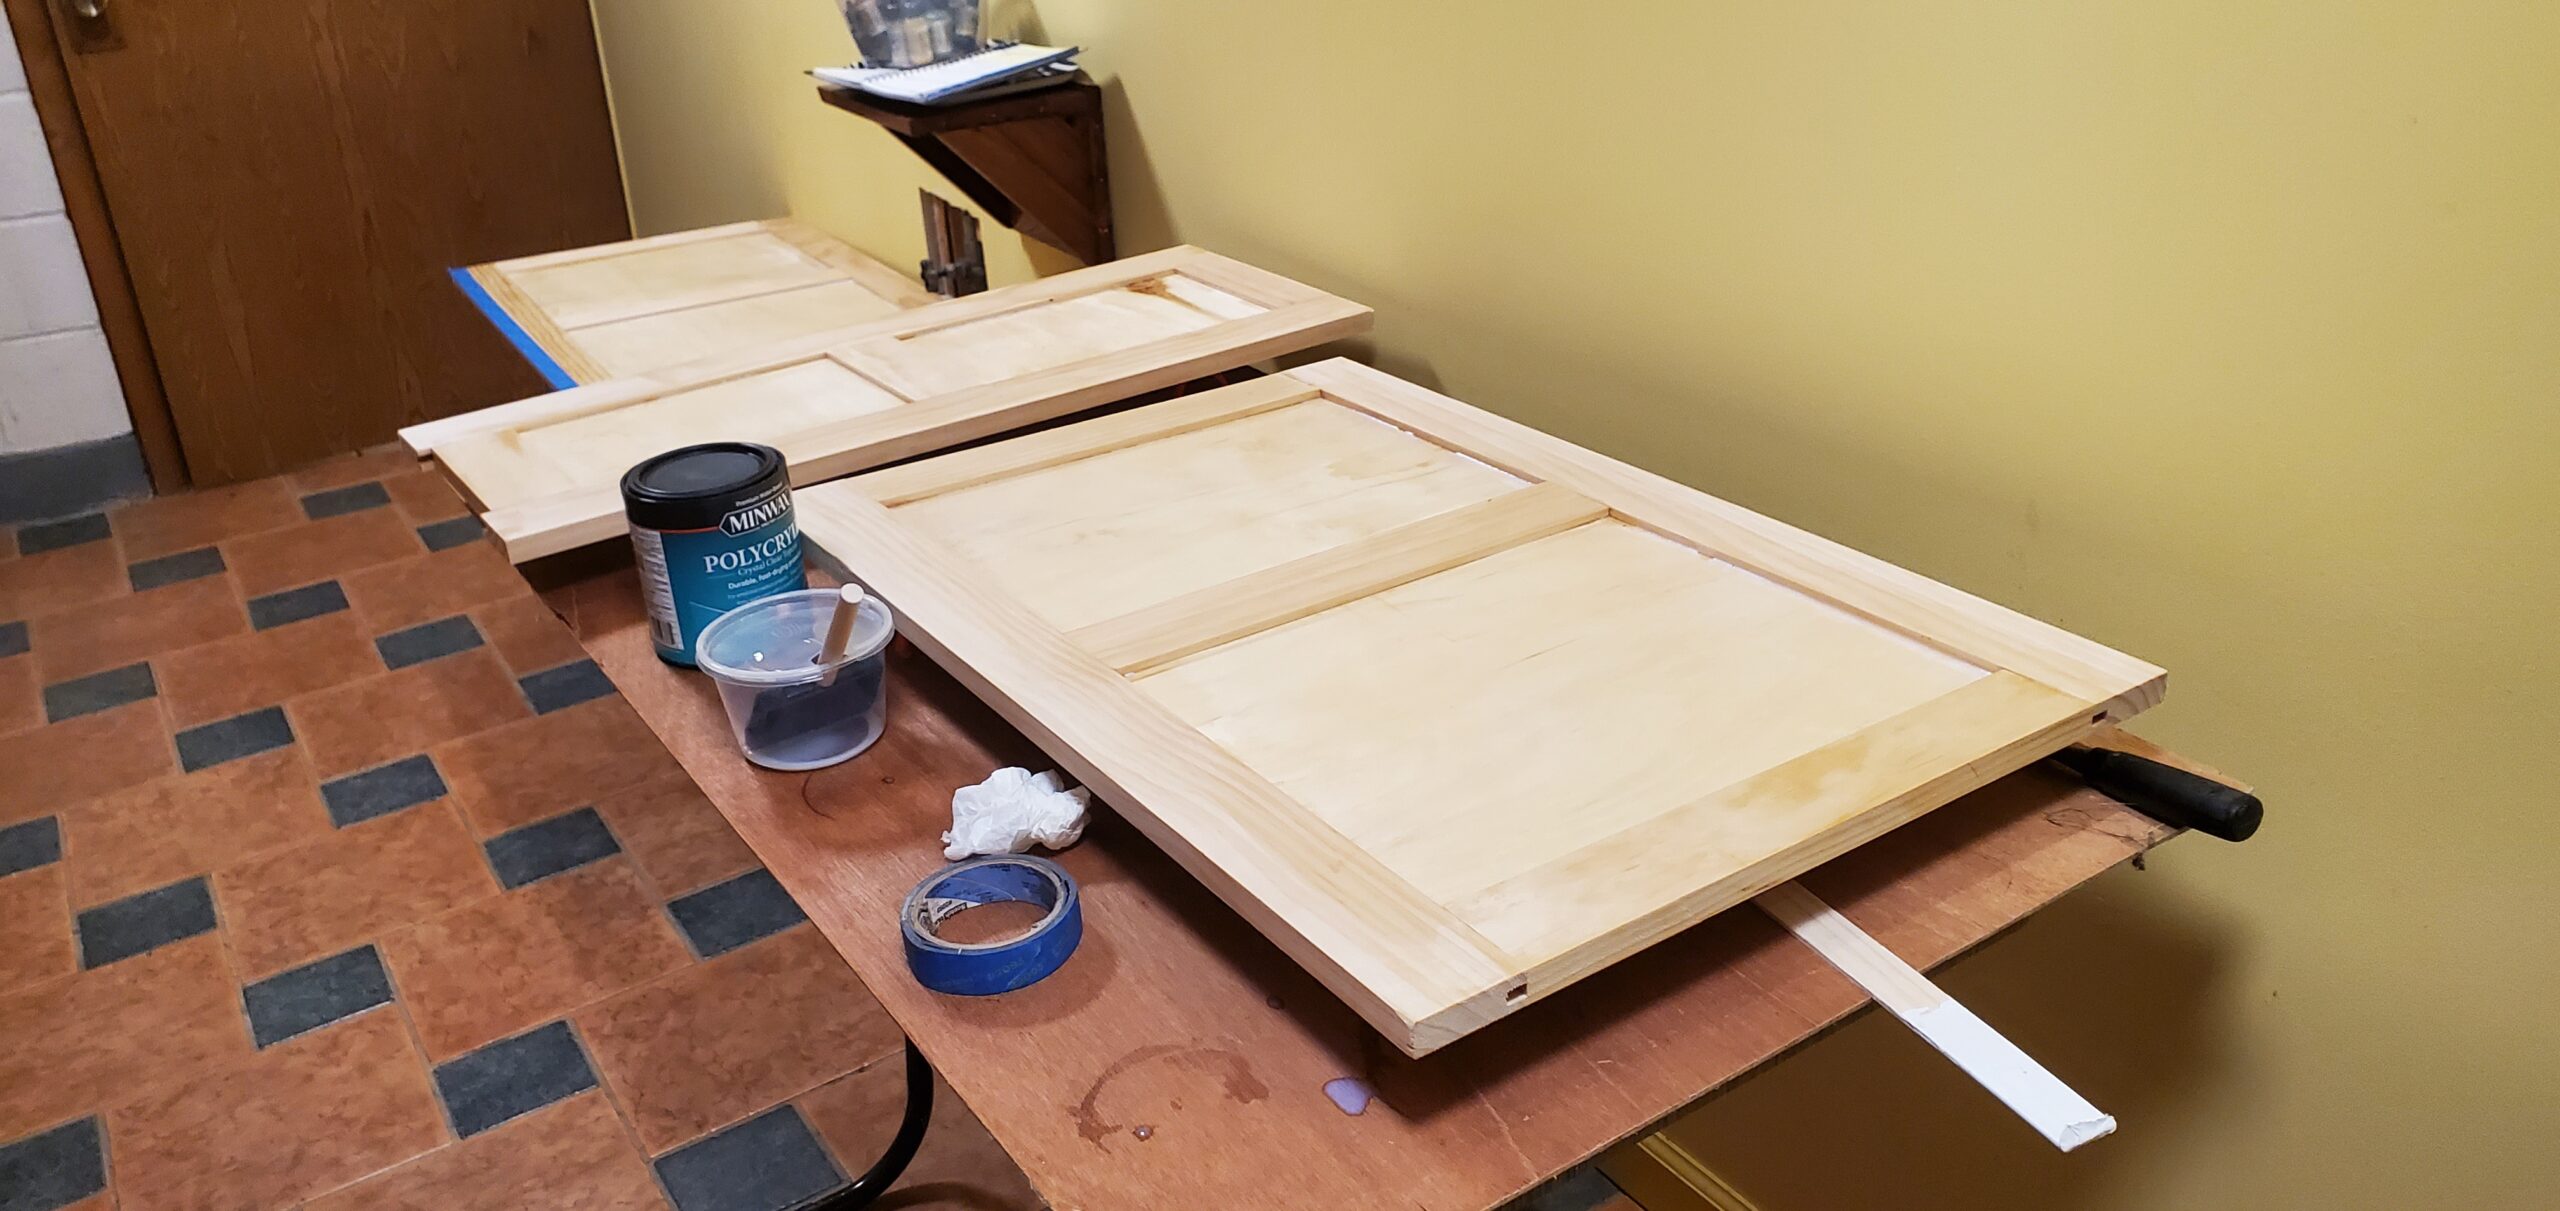
The panels went together fine. Since the doors are the visible part, better wood was used. The platform is made from birch plywood, so that’s what was used on the doors. For the rails, aspen was used because it’s a pale, uniform wood. The cabinets aren’t going to be a perfect match with the IKEA dressers or the platform bed, but to be along the same line.
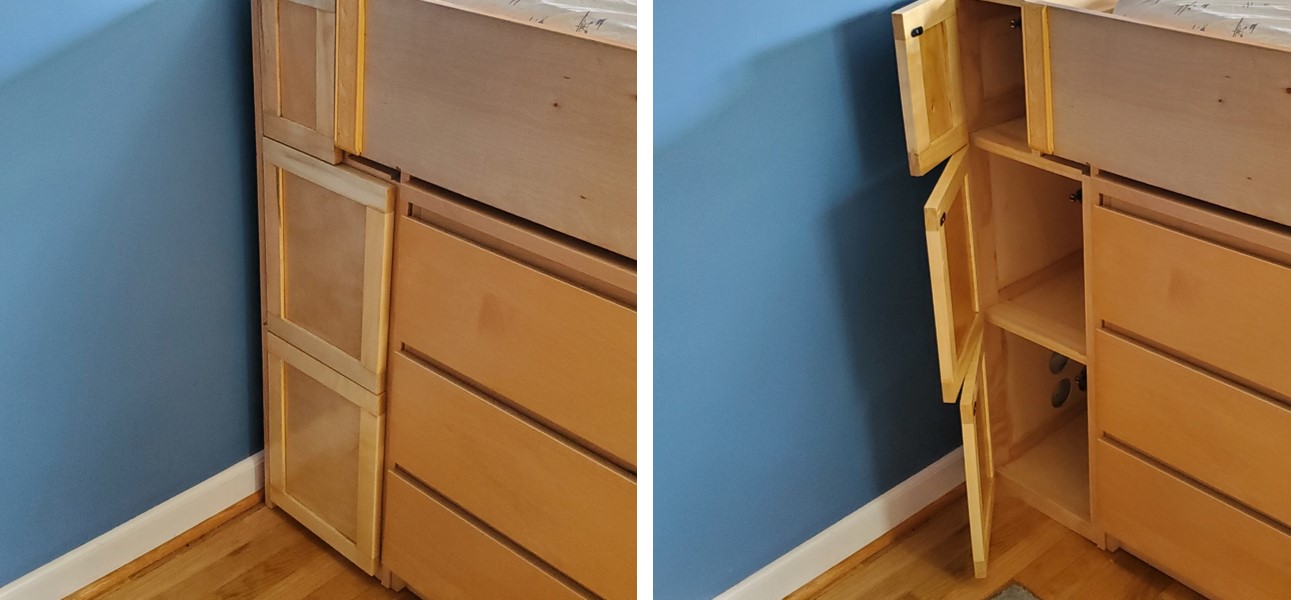
No knobs or handles, so magnetic push latches were used.
The holes in the side of the bottom cabinet are there because a cold air return is blocked by this cabinet.
Leave a Reply